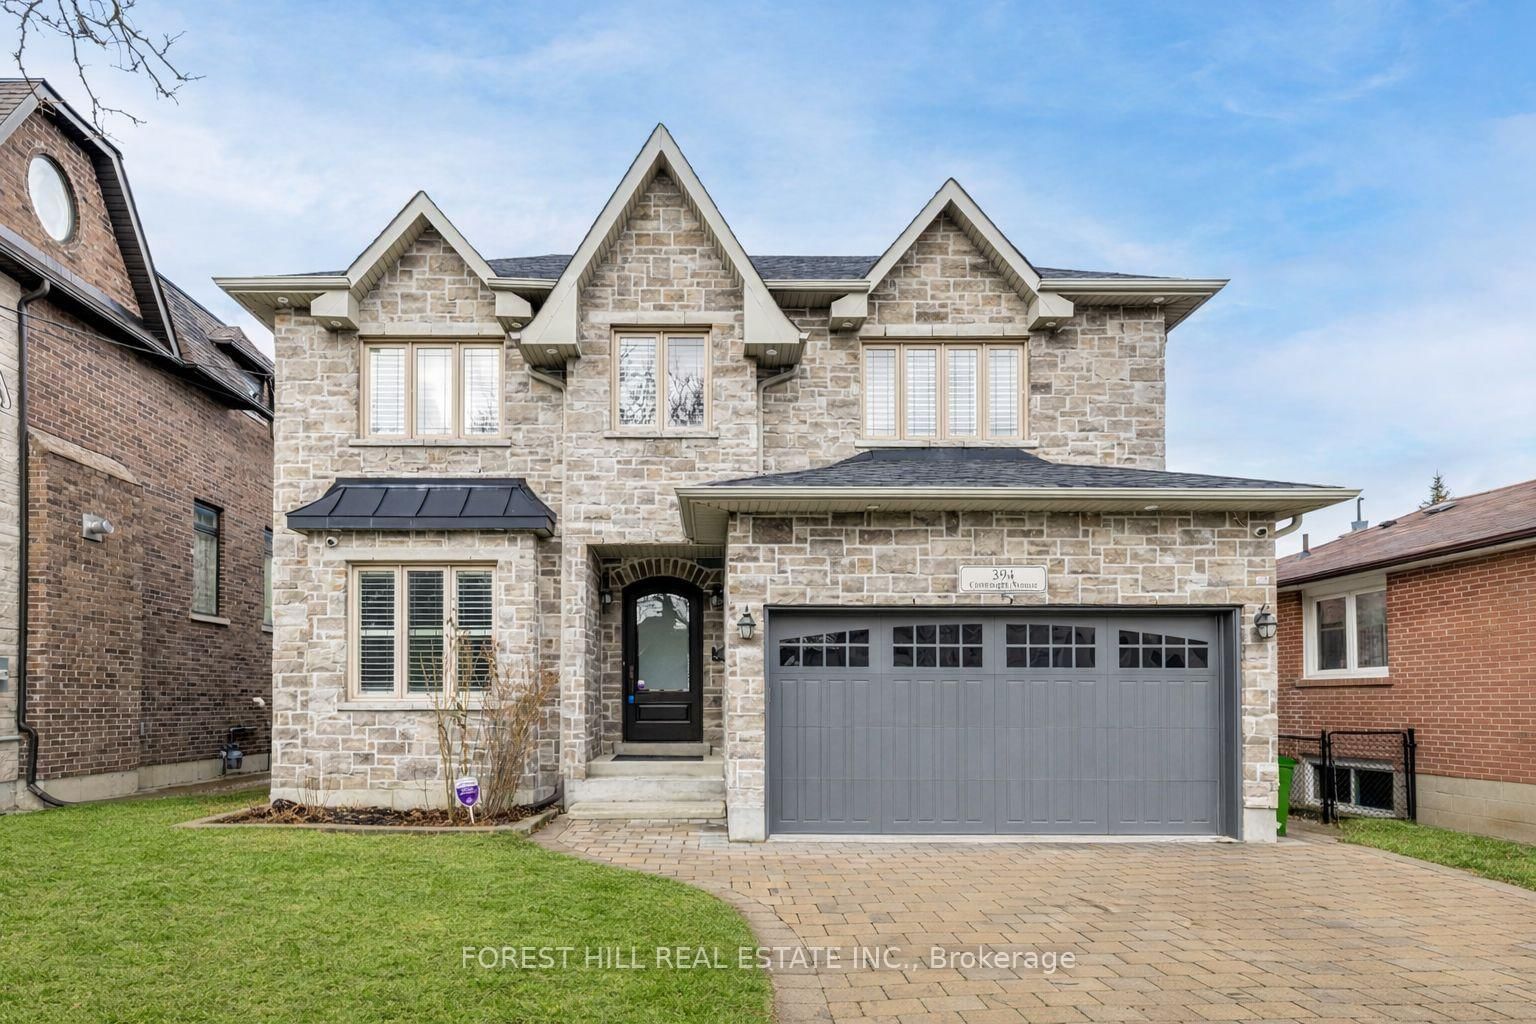
<-- style PDP --> 14 Ranwood Drive, Toronto - Detached for sale for $2,399,000
  • for sale

14 Ranwood Drive

Toronto, Ontario, M9N 3E9 - Humberlea-Pelmo Park W4

$2,399,000

  • Neighbourhood

    Humberlea-Pelmo Park W4

  • Major Intersection

    Black Creek/401

  • Listed Since: 40 day(s)

  • Last update: 5 day(s) ago

Overview

  • Property Type

    Detached, 2-Storey

  • Bedrooms

    5 + 1

  • Bathrooms

    6

  • Basement

    Finished + Sep Entrance

  • Kitchen

    1 + 1

  • Total Parking

    6 (2 Built-In Garage)

  • Lot Size

    50x125 (Feet)

  • Taxes

    n/a

  • Type

    Freehold

Property Description

Property description for 14 Ranwood Drive, Toronto

Step into a realm of unparalleled luxury at 14 Ranwood Drive, an architectural masterpiece that redefines modern living in the west part of Toronto. This distinctive residence with a living space of over 4800 square feet, harmoniously blends sophistication, comfort, and functionality, offering a lifestyle that is both grand and inviting. As you enter, be captivated by the soaring 9 ft ceilings that create an airy atmosphere, adorned with exquisite hardwood flooring that flows seamlessly throughout. Oversized solid-core wood doors and contemporary baseboards add an elegant touch, while energy-efficient LED lighting and stylish pot lights illuminate every corner of this beautifully designed home. The highlight is a custom gourmet kitchen, featuring state-of-the-art smart appliances, sleek quartz countertops, and a concealed walk-in butler's pantry, perfect for both daily meals and lavish entertaining. The open-concept layout is anchored by a stunning floating staircase, leading you to a serene main-floor office-an invaluable space for productivity. Ascend to find five generously proportioned bedrooms, each designed with convenience in mind, with bath ensuites, ensuring both comfort and privacy for family living. The fully finished in-law suite, complete with its own kitchen and separate entrance, opens the door to endless possibilities-ideal for extended family stays or potential rental income. Outside, indulge in the meticulously landscaped lot featuring a sophisticated irrigation system and beautiful interlocked pathways, enhancing your outdoor oasis. This extraordinary home offers a unique lifestyle where elegance meets practicality. Embrace a living experience that must be seen to be fully appreciated-a truly rare offering in today's competitive market. Minutes from Humber River Hospital, Highways 400 and 401.

Listed by REMAX YOUR COMMUNITY REALTY

  • MLS #

    W13232866

  • Sq. Ft

    3000-3500

  • Sq. Ft. Source

    MLS

  • Lot Irregularities

    n/a

  • Year Built

    Available Upon Request

  • Pool

    None

  • Drive

    Pvt Double

  • Garage

    Built-In, 2 spaces

  • Total Parking

    6

  • Family Room

    Y

  • Den

    Y

  • Exterior

    Stone

  • Fireplace

    Y

  • Roof

    Shingles

  • Foundation

    Concrete, Concrete Block

  • Elevator

    n/a

  • Water View

    n/a

  • Laundry Level

    Upper

  • Heat

    Forced Air

  • A/C

    Central Air

  • Water

    Municipal

  • Water Supply

    n/a

  • Sewers

    Sewers

  • Central Vac

    Y

  • Foyer

    2.99 x 2.63 ft Main level

    hardwood floor, Closet Organizers, Pot Lights

  • Living

    7.2 x 5.12 ft Main level

    hardwood floor, Pot Lights, Open Concept

  • Dining

    7.02 x 3.63 ft Main level

    hardwood floor, Led Lighting, Open Concept

  • Office

    3.32 x 2.74 ft Main level

    hardwood floor, B/I Bookcase, Large Window

  • Family

    5.4 x 3.96 ft Main level

    hardwood floor, Fireplace, W/O To Patio

  • Kitchen

    5.56 x 4.04 ft Main level

    Stainless Steel Appl, Pot Lights, Quartz Counter

  • Pantry

    1.9 x 1.22 ft Main level

    hardwood floor, Led Lighting, Dry Bar

  • Primary

    5.64 x 5.18 ft 2nd level

    Coffered Ceiling, 5 Pc Ensuite, W/I Closet

  • 2nd Br

    3.96 x 3.35 ft 2nd level

    hardwood floor, 3 Pc Ensuite, Closet Organizers

  • 3rd Br

    4.94 x 3.63 ft 2nd level

    hardwood floor, 3 Pc Ensuite, W/I Closet

  • 4th Br

    3.62 x 3.51 ft 2nd level

    hardwood floor, Semi Ensuite, W/I Closet

  • 5th Br

    3.05 x 3.32 ft 2nd level

    hardwood floor, Semi Ensuite, Closet Organizers

  • Laundry

    3.2 x 1.83 ft 2nd level

    Porcelain Floor, Quartz Counter, Pot Lights

  • Kitchen

    3.66 x 4.88 ft Lower level

    Vinyl Floor, Stainless Steel Appl, Quartz Counter

  • Living

    4.34 x 4.72 ft Lower level

    Vinyl Floor, Open Concept, Pot Lights

  • Laundry

    1.75 x 2.13 ft Lower level

    Vinyl Floor, Separate Rm

  • Dining

    3.96 x 3.66 ft Lower level

    Vinyl Floor, Open Stairs, Pot Lights

  • Br

    4.19 x 5.12 ft Lower level

    Vinyl Floor, Closet Organizers, Above Grade Window

  • MLS #

    W13232866

  • Sq. Ft

    3000-3500

  • Sq. Ft. Source

    MLS

  • Lot Irregularities

    n/a

  • Year Built

    Available Upon Request

  • Pool

    None

  • Drive

    Pvt Double

  • Garage

    Built-In, 2 spaces

  • Total Parking

    6

  • Family Room

    Y

  • Den

    Y

  • Exterior

    Stone

  • Fireplace

    Y

  • Roof

    Shingles

  • Foundation

    Concrete, Concrete Block

  • Elevator

    n/a

  • Water View

    n/a

  • Laundry Level

    Upper

  • Heat

    Forced Air

  • A/C

    Central Air

  • Water

    Municipal

  • Water Supply

    n/a

  • Sewers

    Sewers

  • Central Vac

    Y

  • Foyer

    2.99 x 2.63 ft Main level

    hardwood floor, Closet Organizers, Pot Lights

  • Living

    7.2 x 5.12 ft Main level

    hardwood floor, Pot Lights, Open Concept

  • Dining

    7.02 x 3.63 ft Main level

    hardwood floor, Led Lighting, Open Concept

  • Office

    3.32 x 2.74 ft Main level

    hardwood floor, B/I Bookcase, Large Window

  • Family

    5.4 x 3.96 ft Main level

    hardwood floor, Fireplace, W/O To Patio

  • Kitchen

    5.56 x 4.04 ft Main level

    Stainless Steel Appl, Pot Lights, Quartz Counter

  • Pantry

    1.9 x 1.22 ft Main level

    hardwood floor, Led Lighting, Dry Bar

  • Primary

    5.64 x 5.18 ft 2nd level

    Coffered Ceiling, 5 Pc Ensuite, W/I Closet

  • 2nd Br

    3.96 x 3.35 ft 2nd level

    hardwood floor, 3 Pc Ensuite, Closet Organizers

  • 3rd Br

    4.94 x 3.63 ft 2nd level

    hardwood floor, 3 Pc Ensuite, W/I Closet

  • 4th Br

    3.62 x 3.51 ft 2nd level

    hardwood floor, Semi Ensuite, W/I Closet

  • 5th Br

    3.05 x 3.32 ft 2nd level

    hardwood floor, Semi Ensuite, Closet Organizers

  • Laundry

    3.2 x 1.83 ft 2nd level

    Porcelain Floor, Quartz Counter, Pot Lights

  • Kitchen

    3.66 x 4.88 ft Lower level

    Vinyl Floor, Stainless Steel Appl, Quartz Counter

  • Living

    4.34 x 4.72 ft Lower level

    Vinyl Floor, Open Concept, Pot Lights

  • Laundry

    1.75 x 2.13 ft Lower level

    Vinyl Floor, Separate Rm

  • Dining

    3.96 x 3.66 ft Lower level

    Vinyl Floor, Open Stairs, Pot Lights

  • Br

    4.19 x 5.12 ft Lower level

    Vinyl Floor, Closet Organizers, Above Grade Window

Thinking of Selling?

Find Out Your Home’s Value in Today’s Market!

No Email or Signup is required to view your home estimate.

estimate your home value

Contact Manoj Kukreja

Sales Representative,
Century 21 People’s Choice Realty Inc.,
Brokerage
(647) 576 - 2100

Manoj profile avatar

Property History

Property history for 14 Ranwood Drive, Toronto

This property has been sold 8 times before. Create your free account to explore sold prices, detailed property history, and more insider data.

Sign In / Register

Mortgage Calculator

This data is for informational purposes only.

Mortgage Payment per month

Principal Amount

Interest

Total Payable

Amortization

Amortization

Closing Cost Calculator

This data is for informational purposes only.

Closing Cost Total for this property

Total Cash flow for purchasing this property

Down Payment(%)*
Additional information

Provincial Land Transfer Tax

Ontario Land Transfer Tax Rebate

Toronto Land Transfer Tax

Toronto Land Transfer Tax Rebate

PST on CMHC Insurance Premium

Lawyer Fees

$2,825

Government Registration Fee's

$164

Title Insurance

Closing Cost Total

Total Cash flow for purchasing this property

Provincial Land Transfer Tax

Ontario Land Transfer Tax Rebate

Toronto Land Transfer Tax

Toronto Land Transfer Tax Rebate

PST on CMHC Insurance Premium

Lawyer Fees

$2,825

Government Registarion Fee's

$164

Title Insurance

Down Payment(%)*

* A down payment of less than 20% is permitted only for first-time home buyers purchasing their principal residence. The minimum down payment required is 5% for the portion of the purchase price up to $500,000, and 10% for the portion between $500,000 and $1,500,000. For properties priced over $1,500,000, a minimum down payment of 20% is required.

Thinking of Selling?

Find Out Your Home’s Value in Today’s Market!

No Email or Signup is required to view your home estimate.

estimate your home value

Contact Manoj Kukreja

Sales Representative, Century 21 People’s Choice Realty Inc., Brokerage
(647) 576 - 2100

Manoj profile avatar

Recent Sold Listings in Humberlea-Pelmo Park W4, Toronto

Popular Cities